Project Story
Brooklyn Park Kitchen Refresh
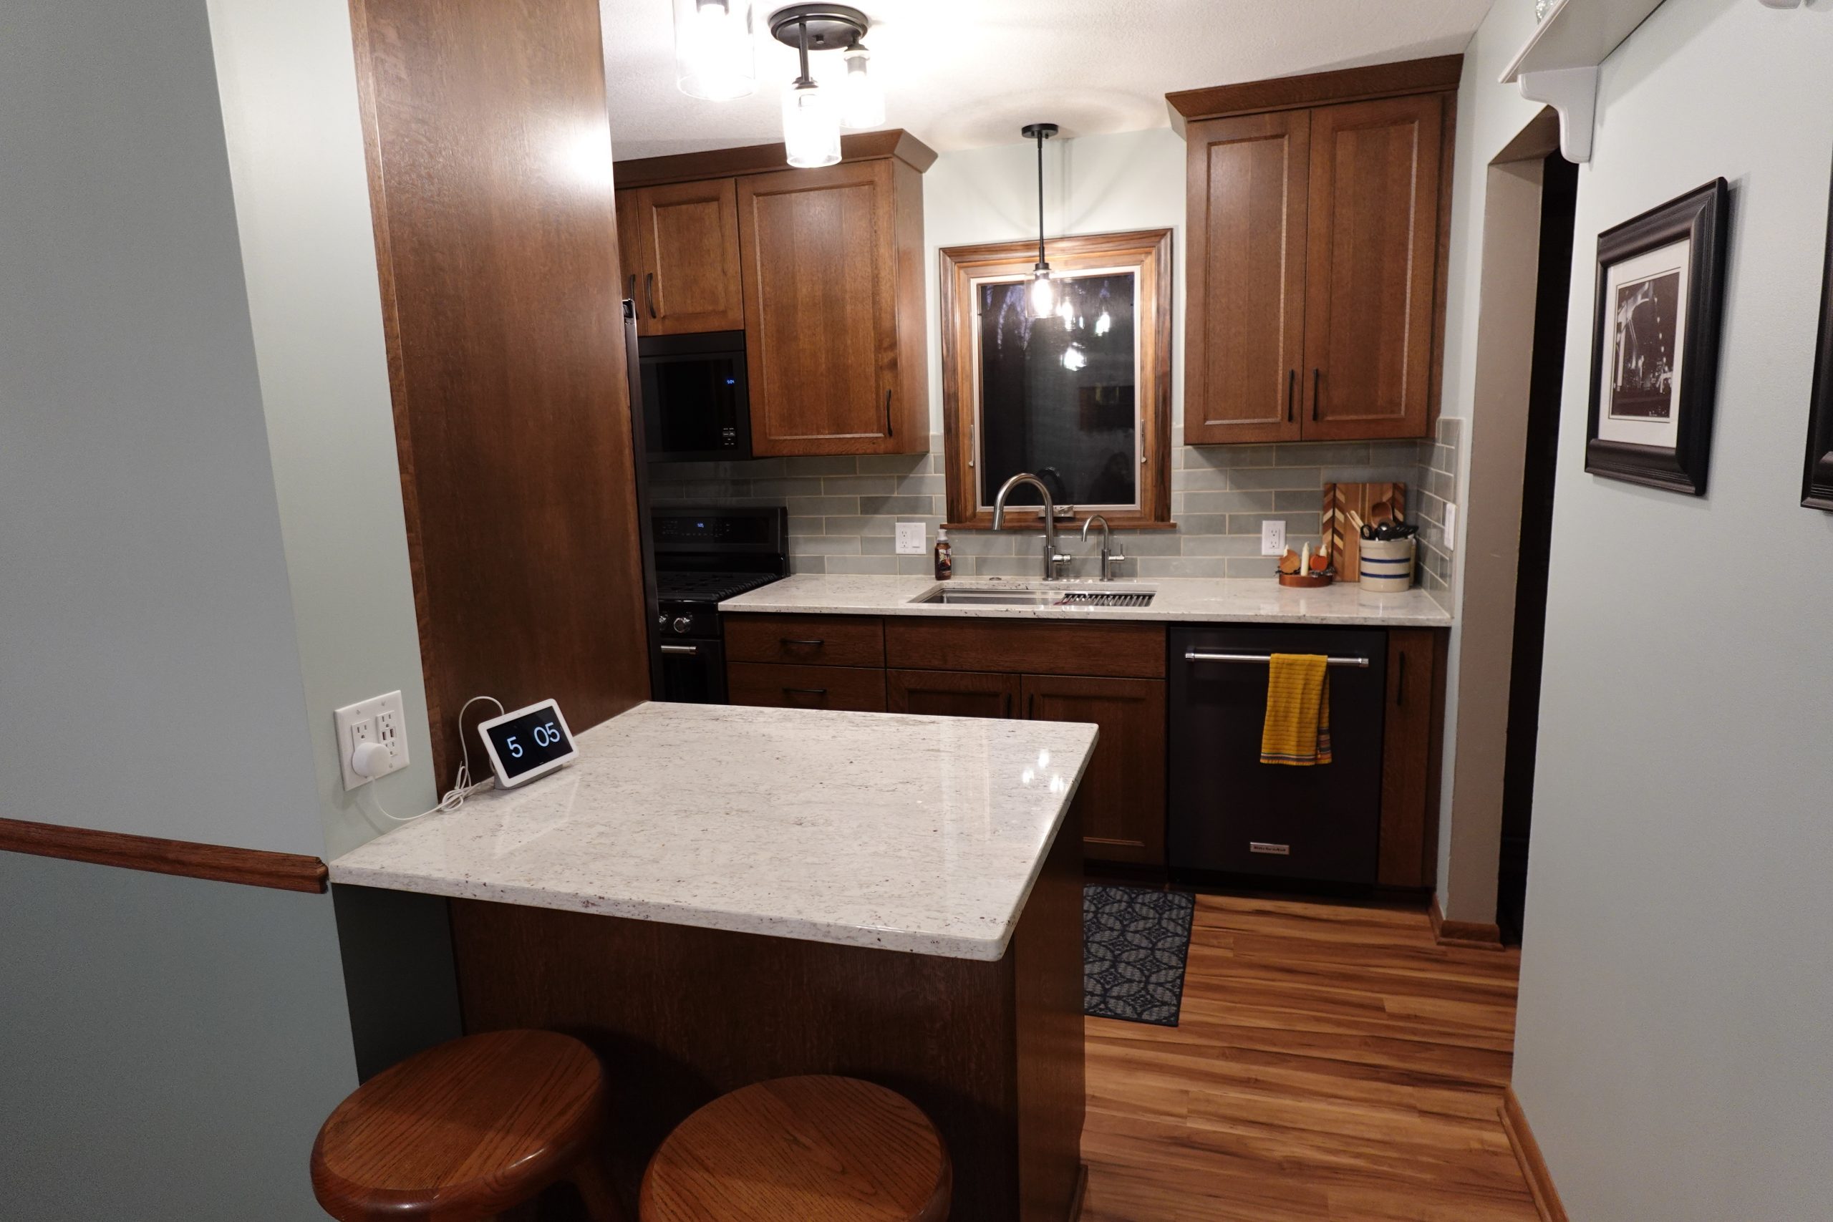
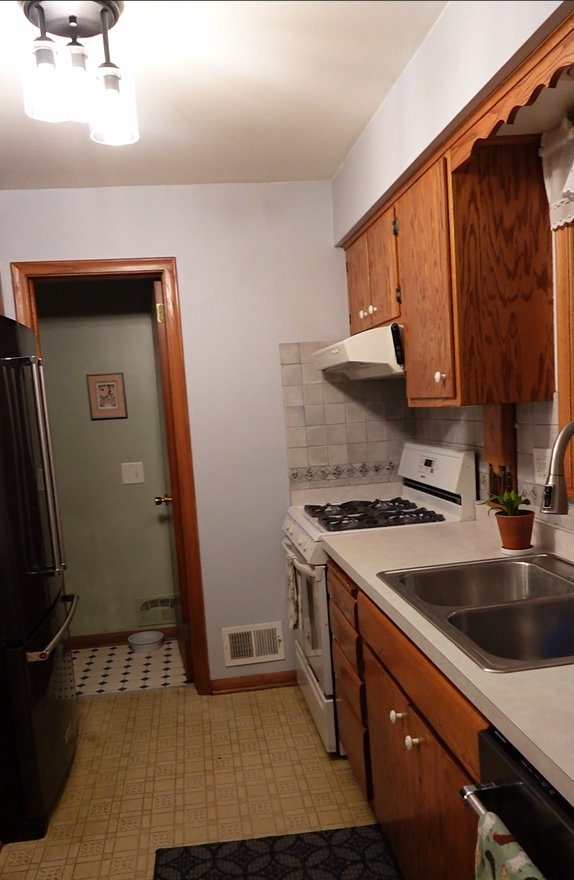
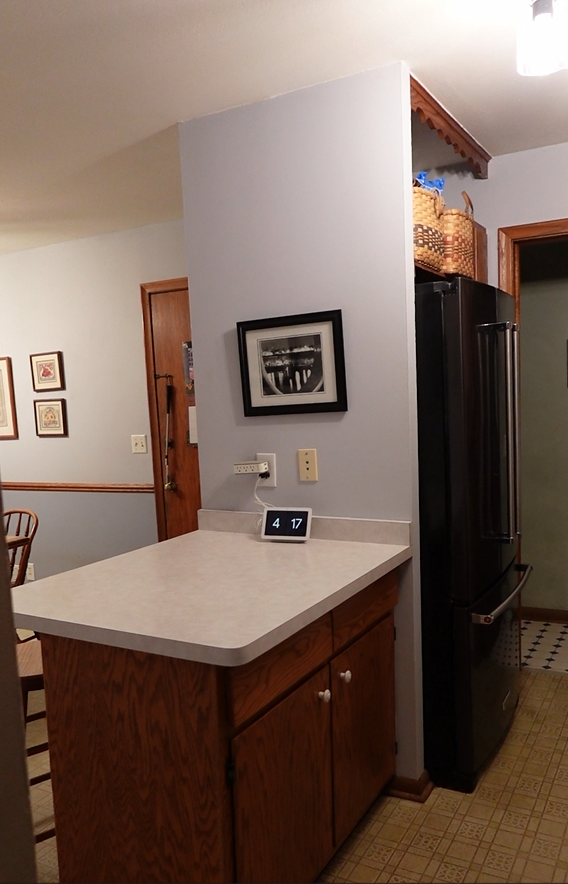
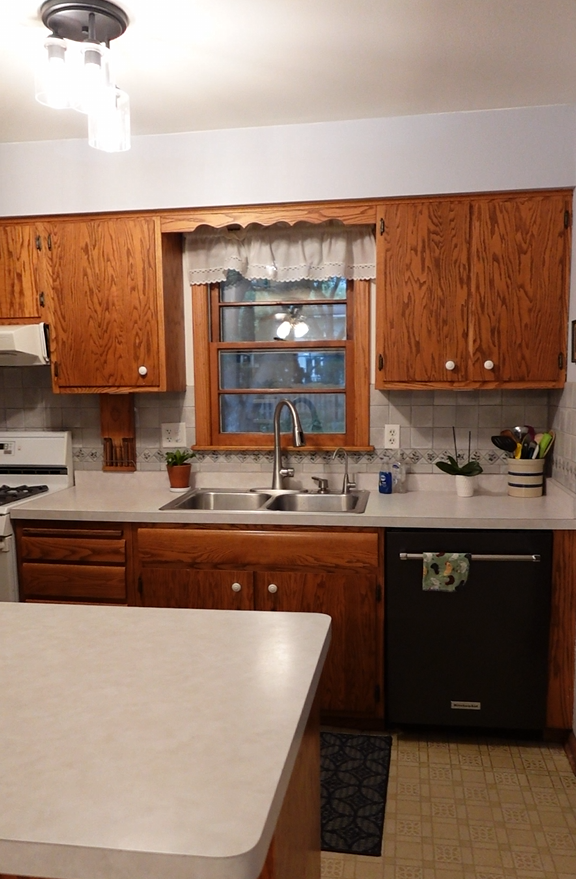
This Brooklyn Park kitchen refresh focused on improving functionality, storage, and everyday usability while maintaining the existing layout. After more than 35 years, the flooring throughout the kitchen and dining area was ready for an update, creating an opportunity to improve both the look and function of the space.
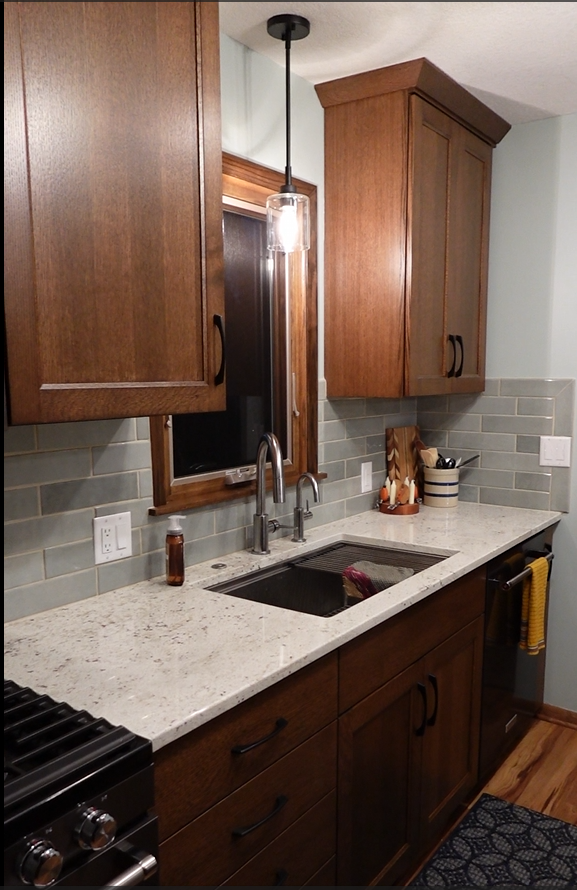
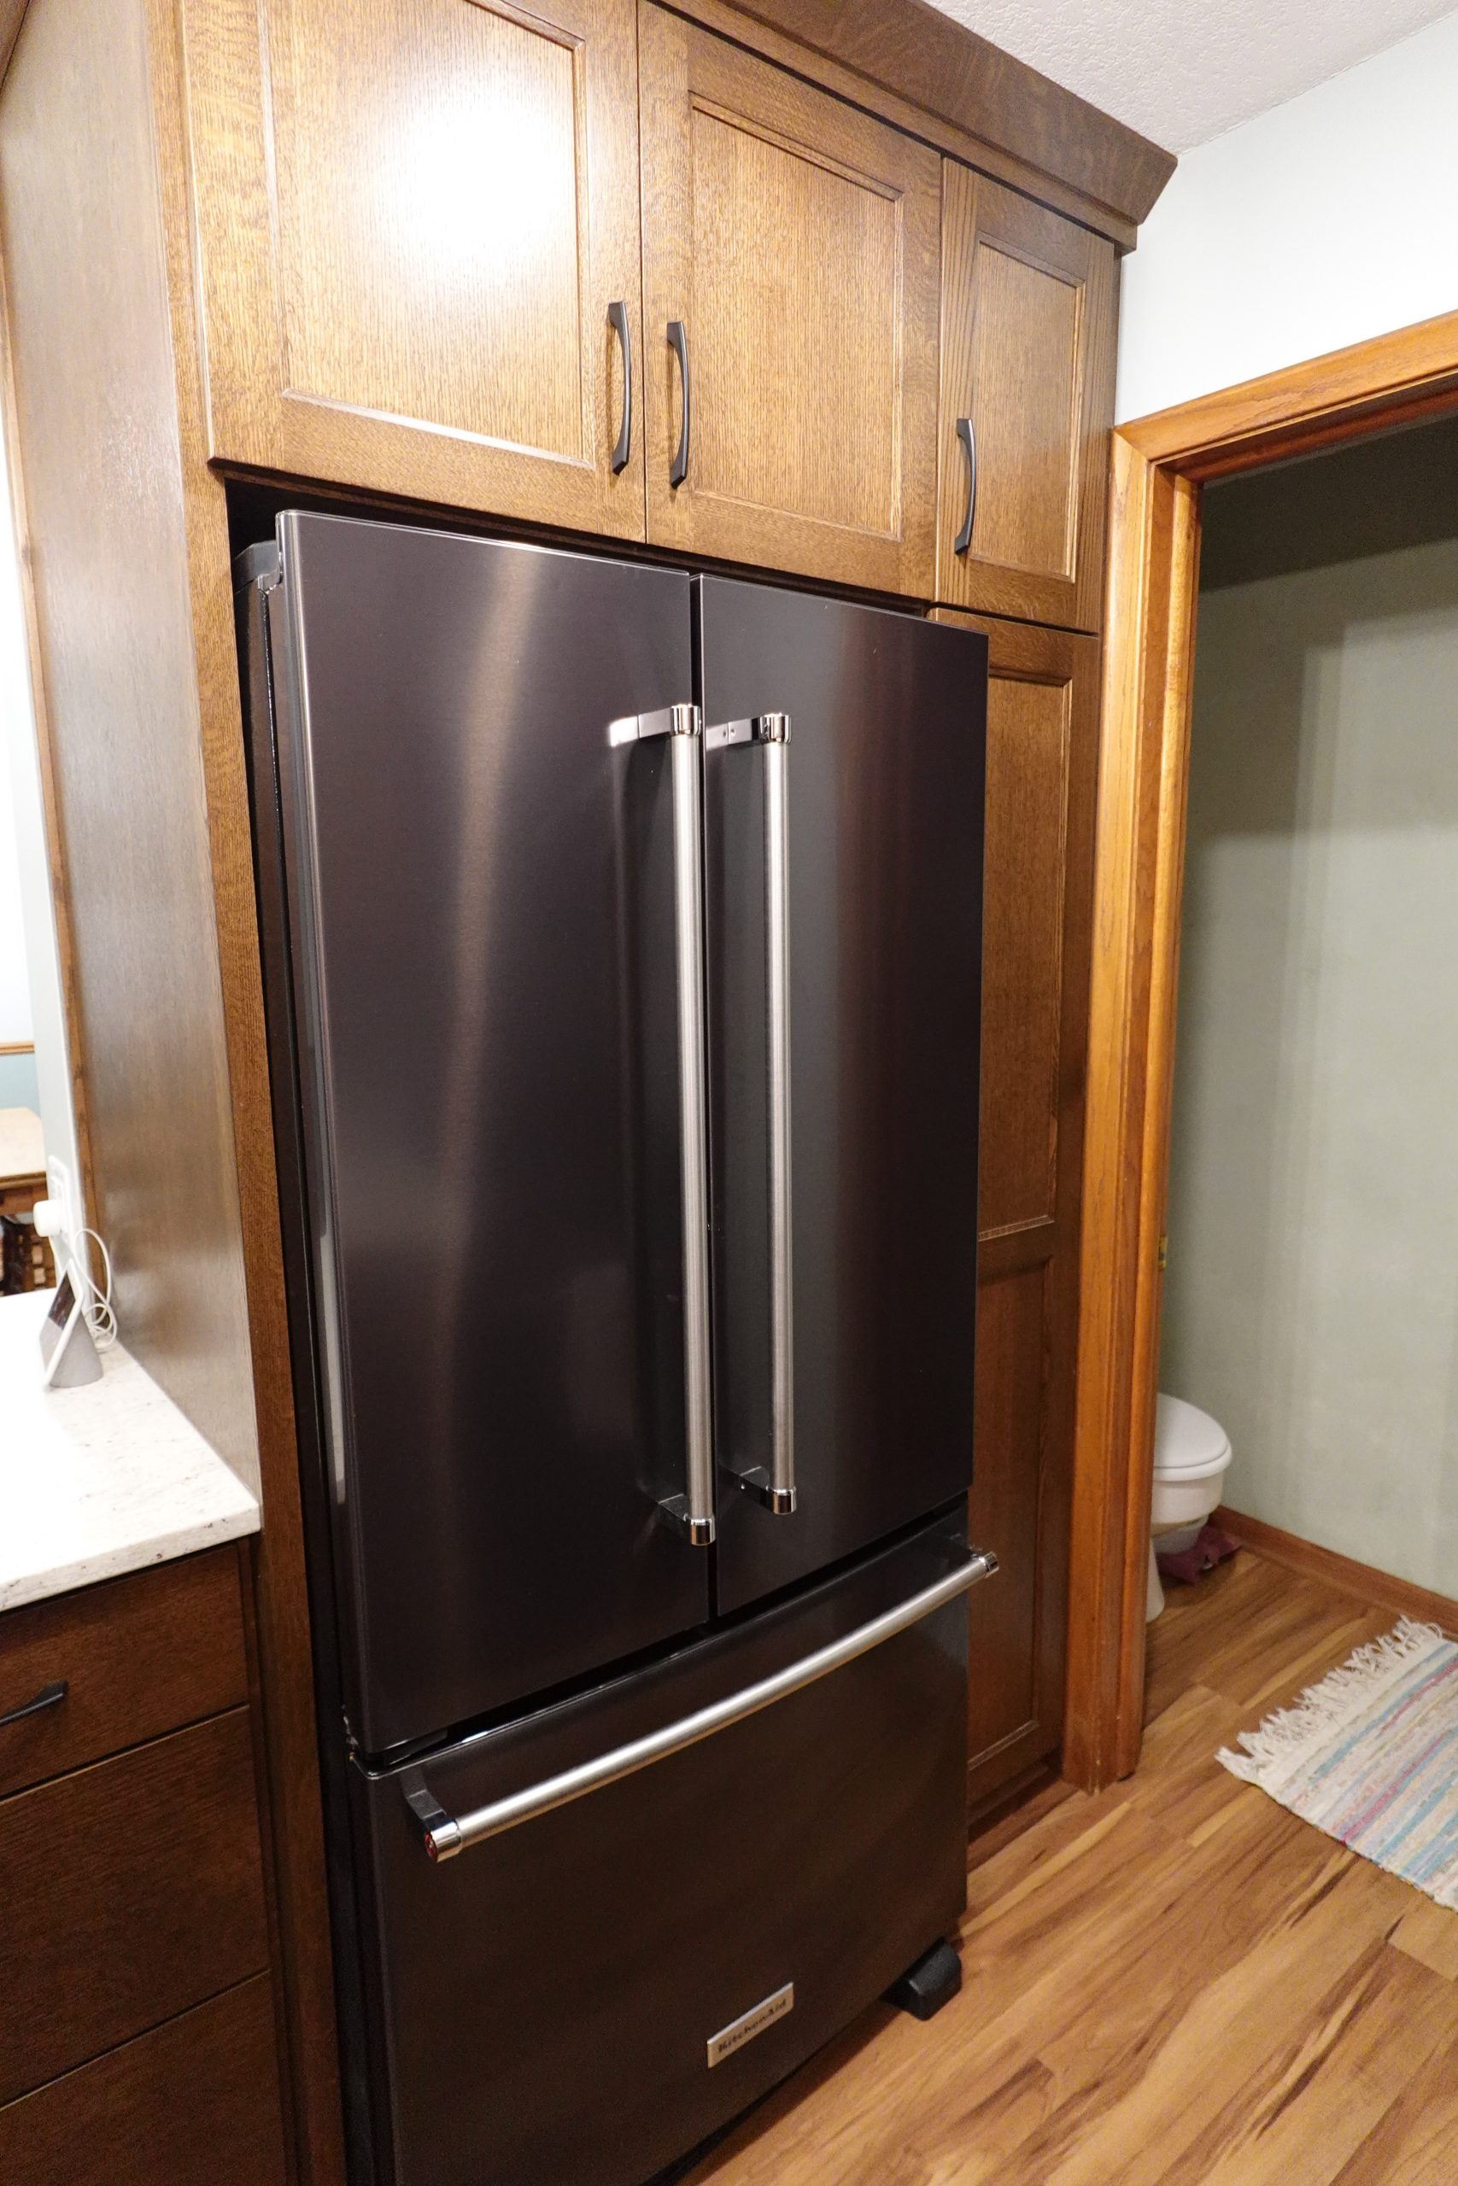
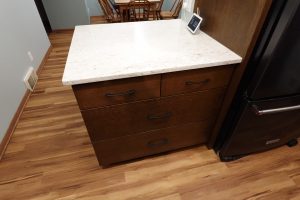
New cabinetry, updated appliances, stone countertops, and flooring throughout the kitchen and dining room helped create a brighter, more efficient space designed around how the homeowners use their home every day.
Thoughtful updates and improved functionality helped create a kitchen that feels brighter, more organized, and better suited for everyday living.
Improved Function Without Changing the Footprint
Rather than changing the layout, this project focused on making the existing space work better for the homeowners. New cabinetry provided improved organization and storage, while upgraded finishes brought a fresh, updated look to the kitchen and dining area.
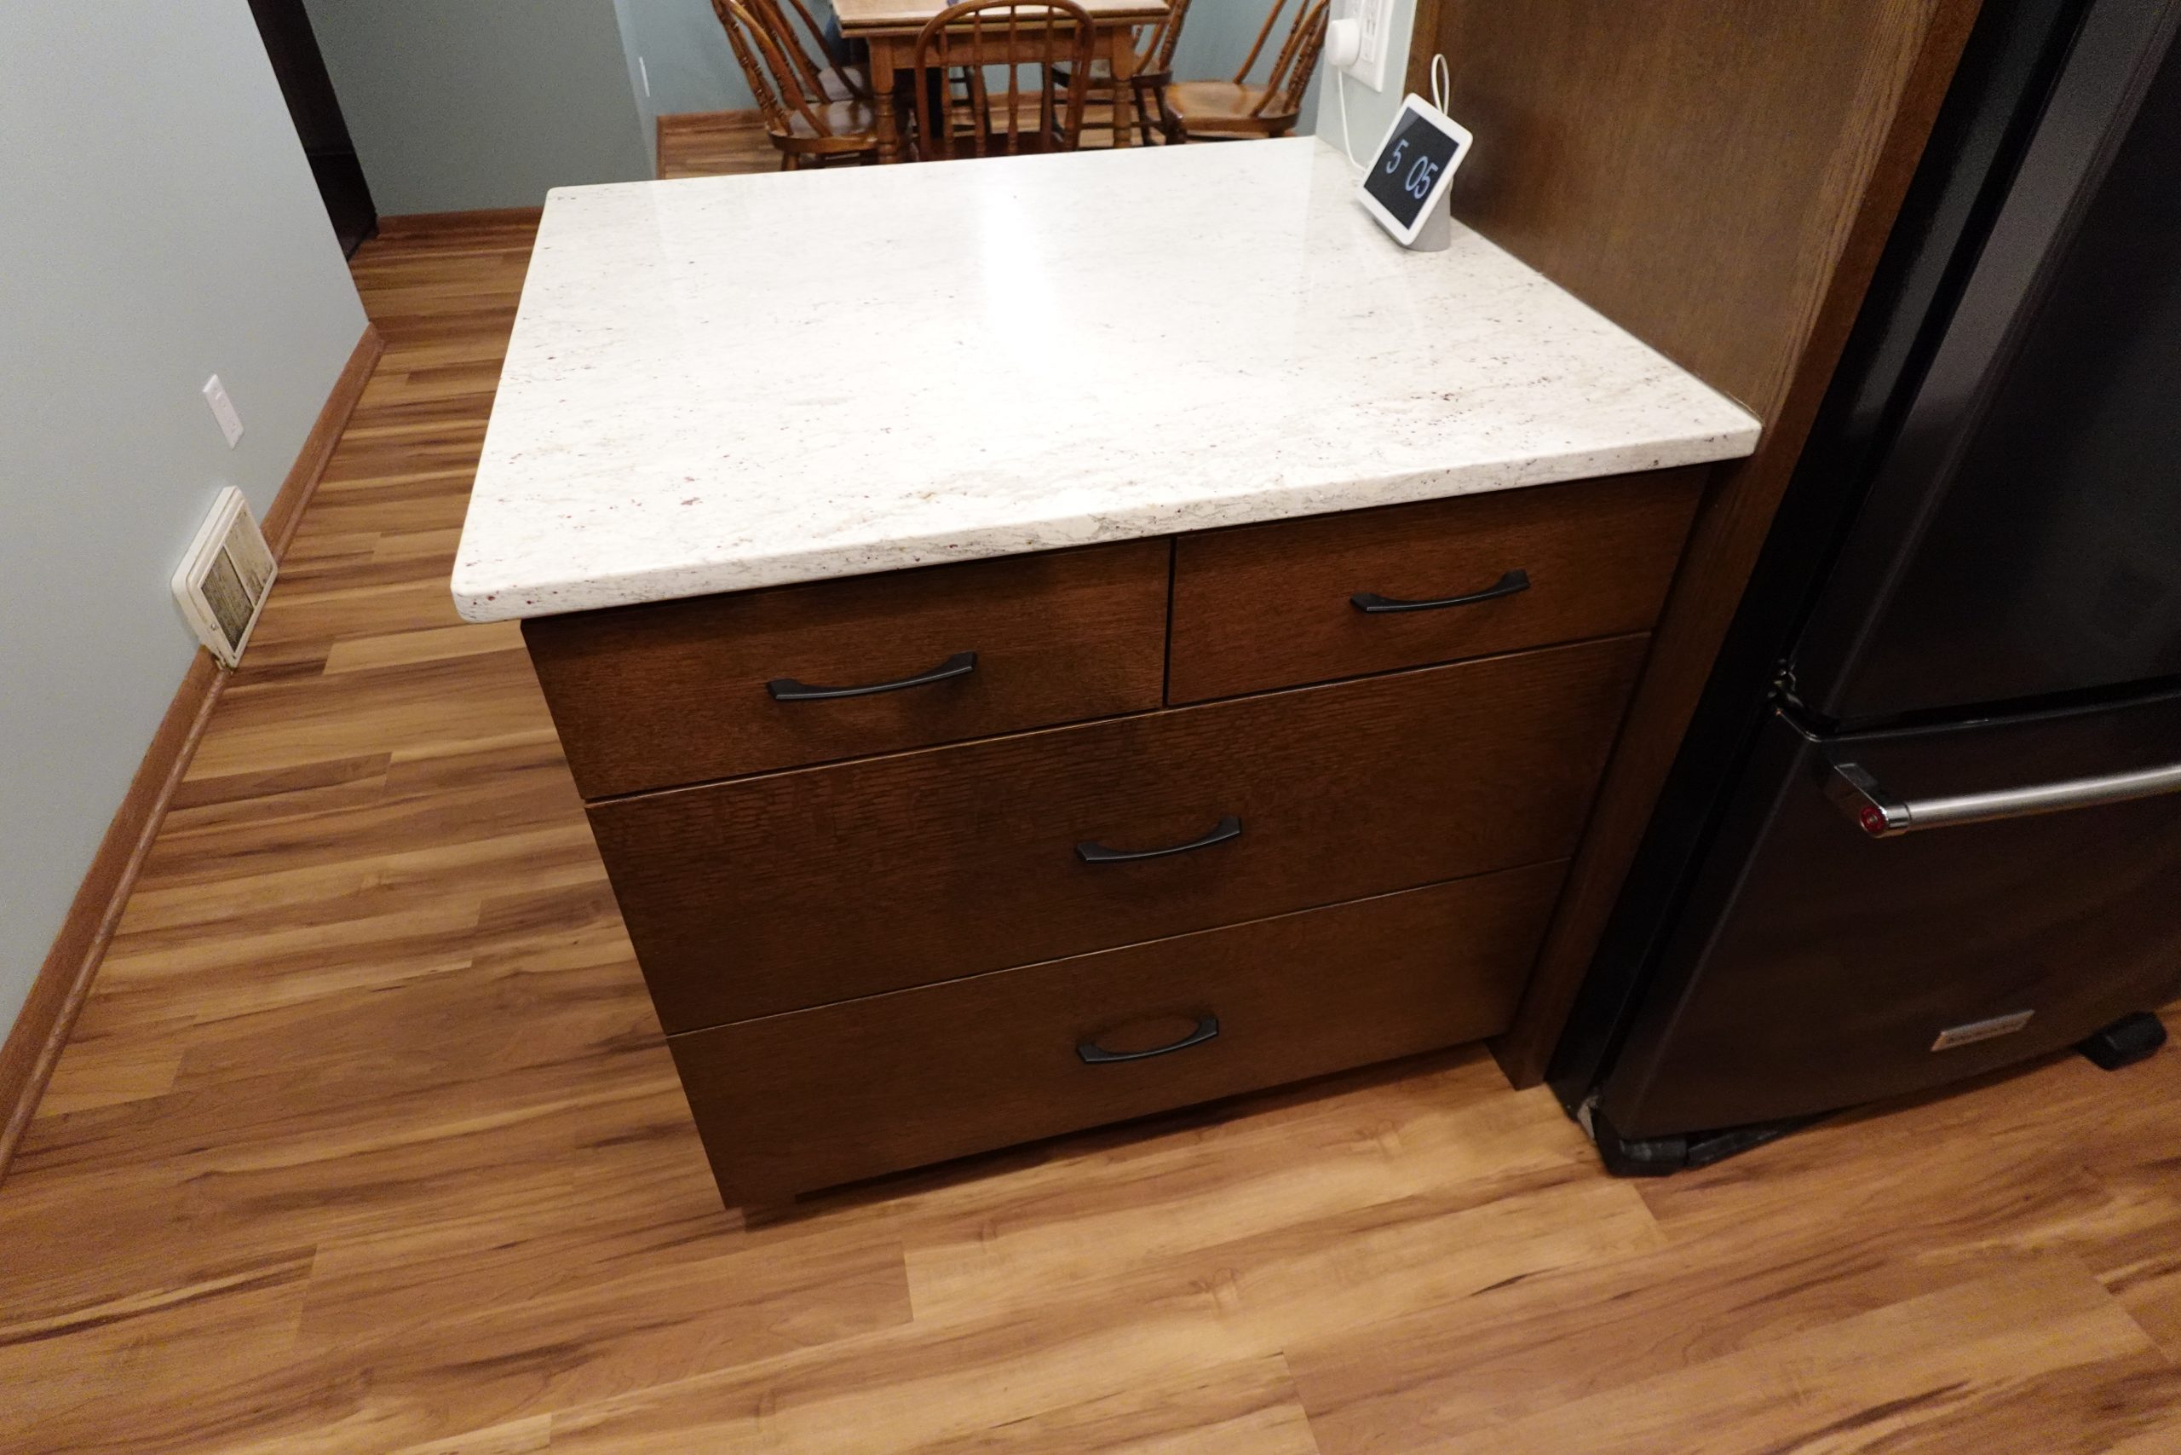
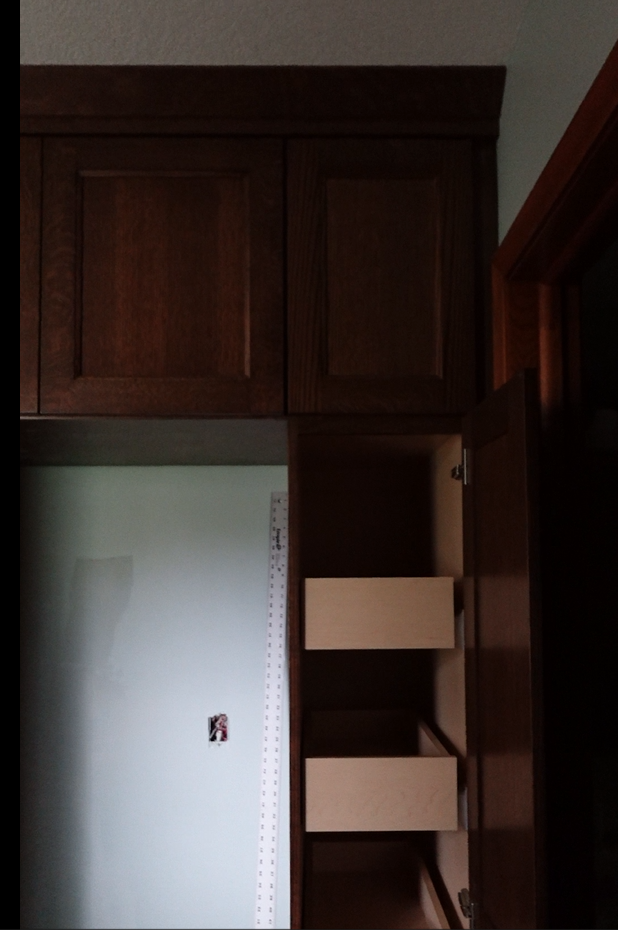
Features such as additional drawer storage and a more functional pantry help make everyday tasks easier while maintaining the familiar layout the homeowners already enjoyed.
Project Highlights
- New cabinetry with improved storage solutions
- Additional drawer storage throughout the kitchen
- Functional pantry organization
- Stone countertops
- Updated appliances
- New flooring throughout the kitchen and dining room
- Improved functionality while maintaining the existing layout
The Result
The updated kitchen and dining area gave the homeowners a space that feels more open, functional, and welcoming for everyday life. Improved storage, better workflow, and updated finishes helped transform the kitchen into a space designed for cooking, gathering, and hosting family and friends.
By maintaining the existing footprint while improving functionality throughout the space, this remodel created a refreshed kitchen that better supports how the homeowners use their home every day.